Keswick Hillside Garden
This design turns a steep, empty slope into a garden of two halves: ordered terraces at the edges, relaxed cottage planting at its heart.
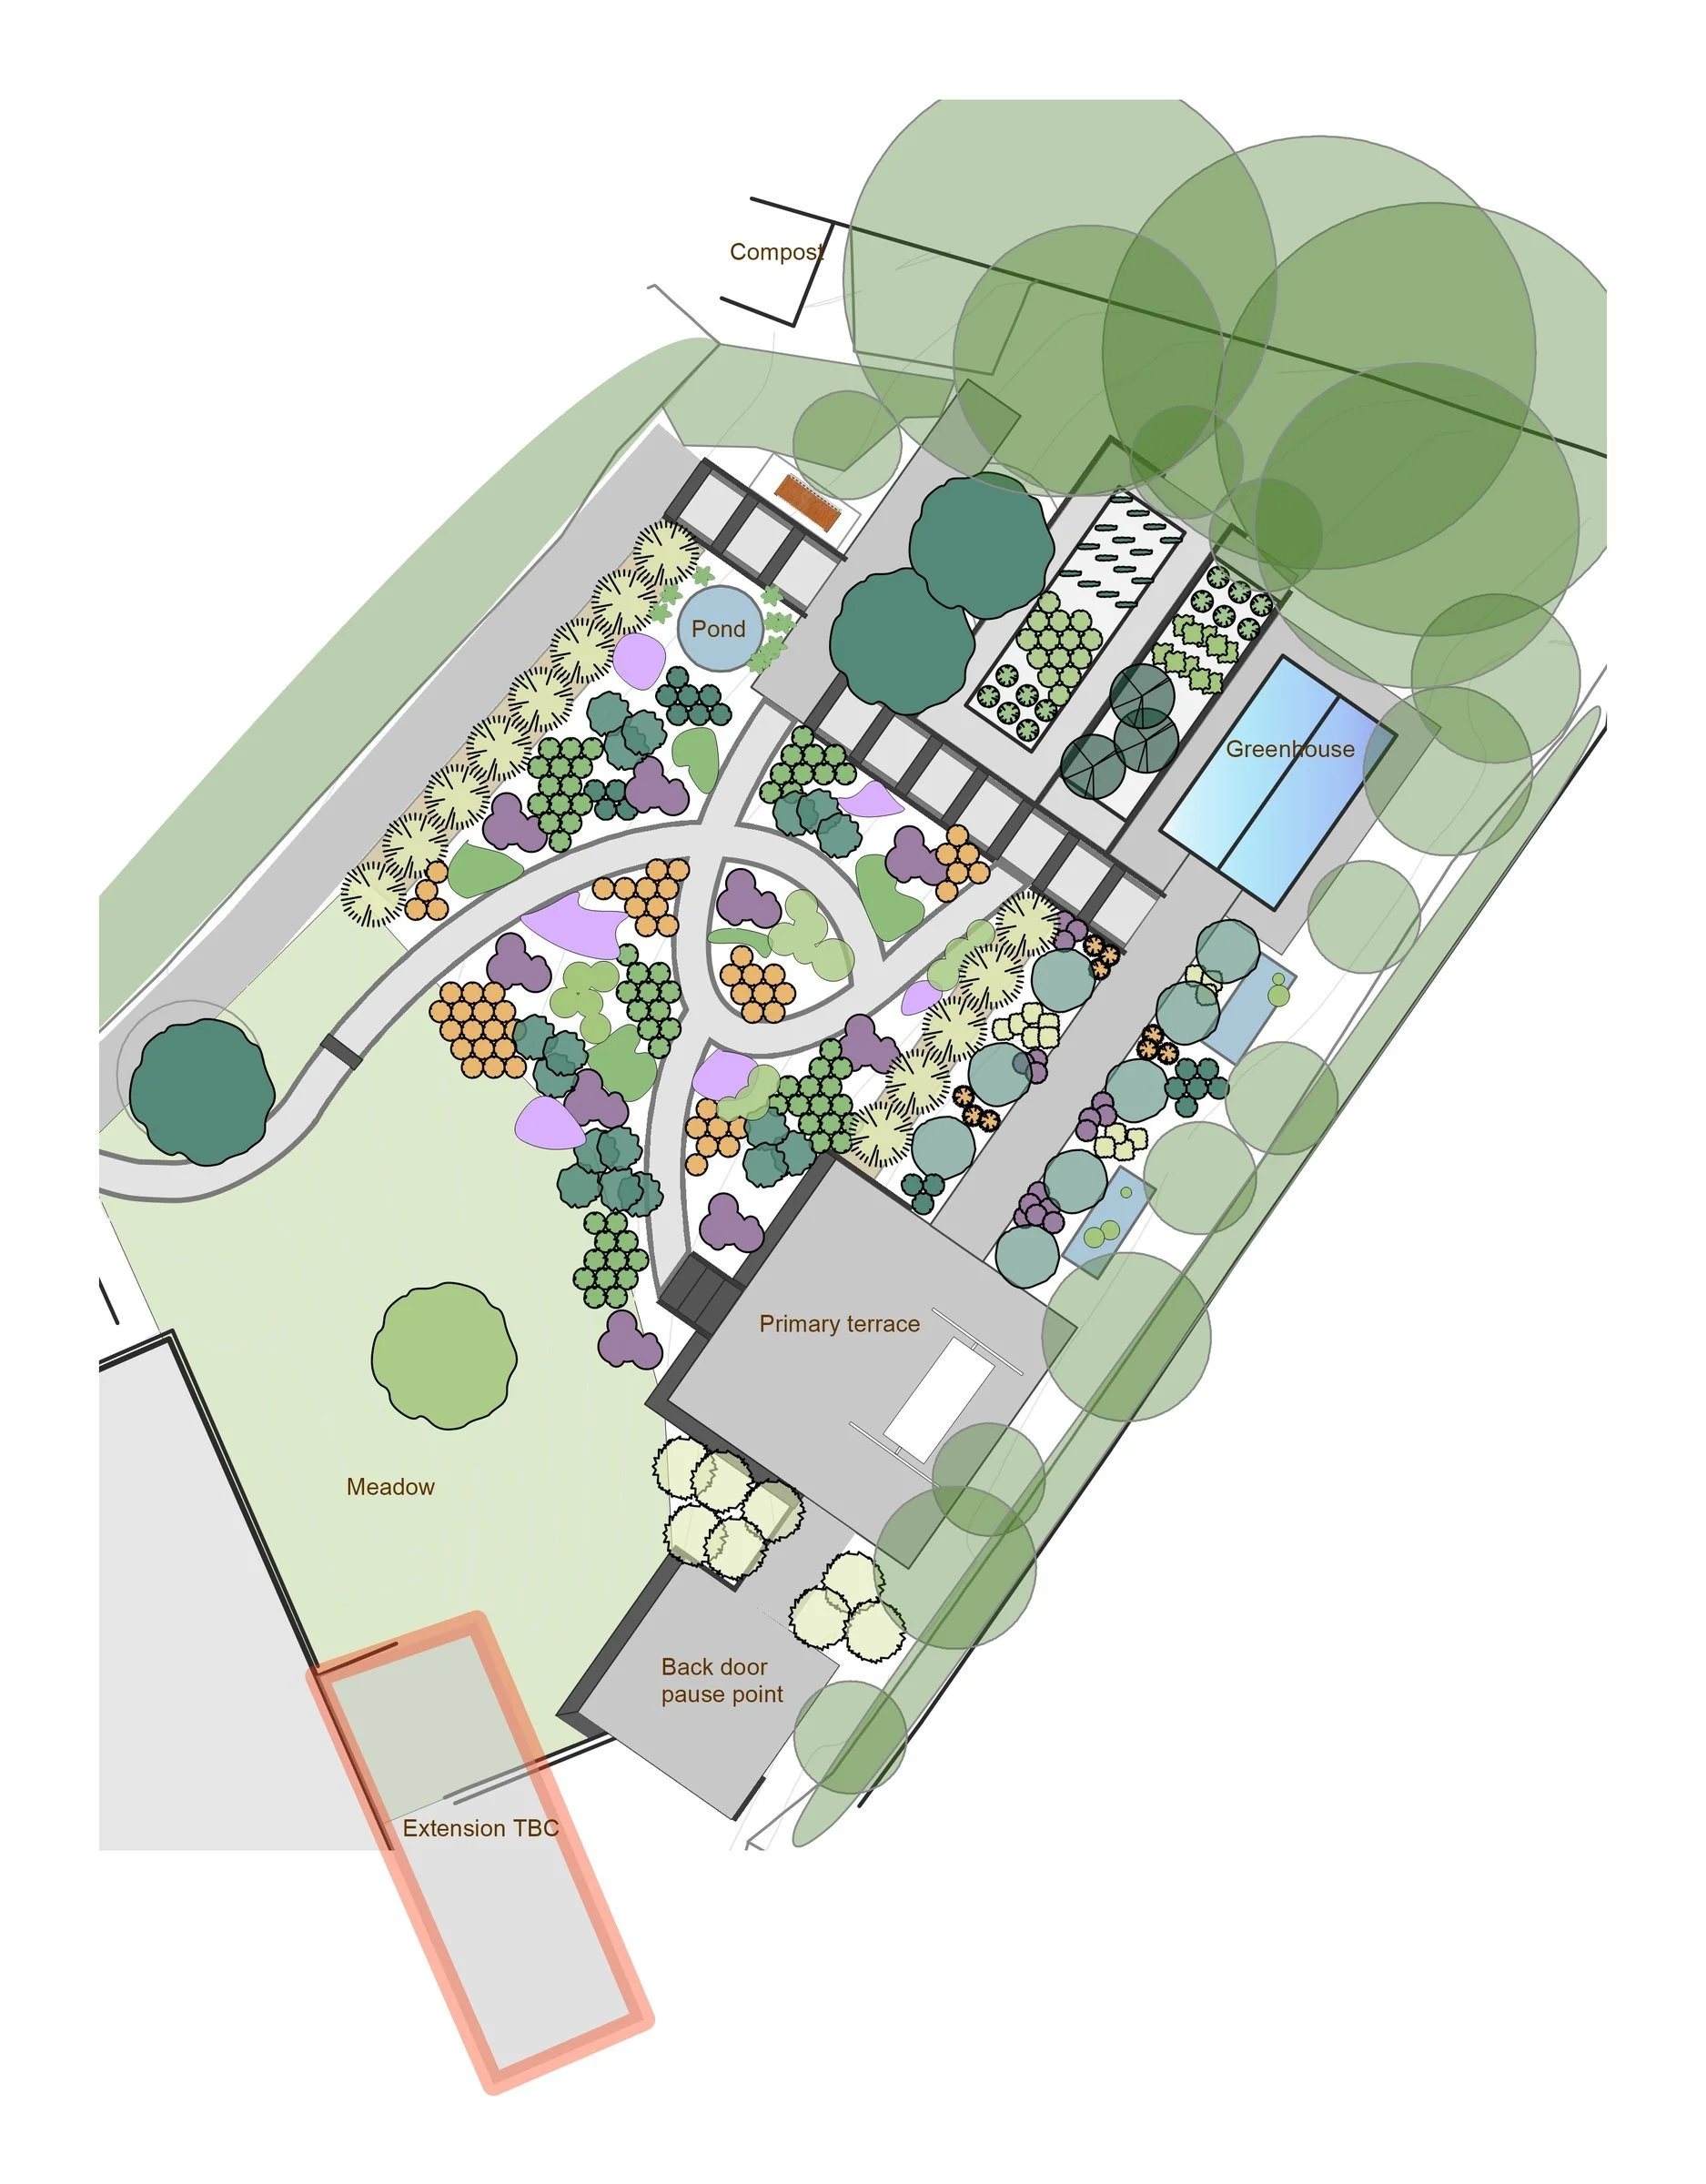
This design works carefully with the site’s topography. Two new terraces sit almost level with the living rooms, one for a morning coffee and one for evening relaxation. Both placed for views of Latrigg and Derwentwater.
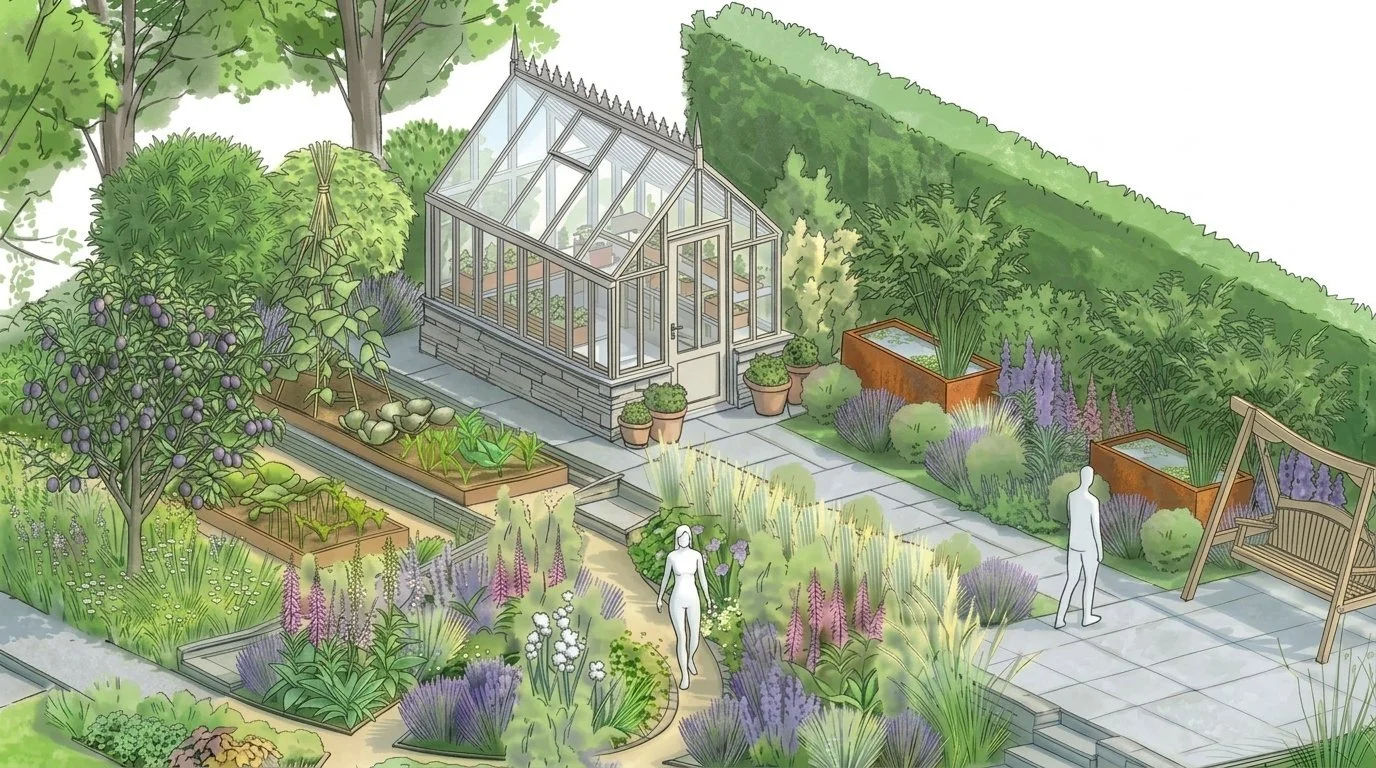
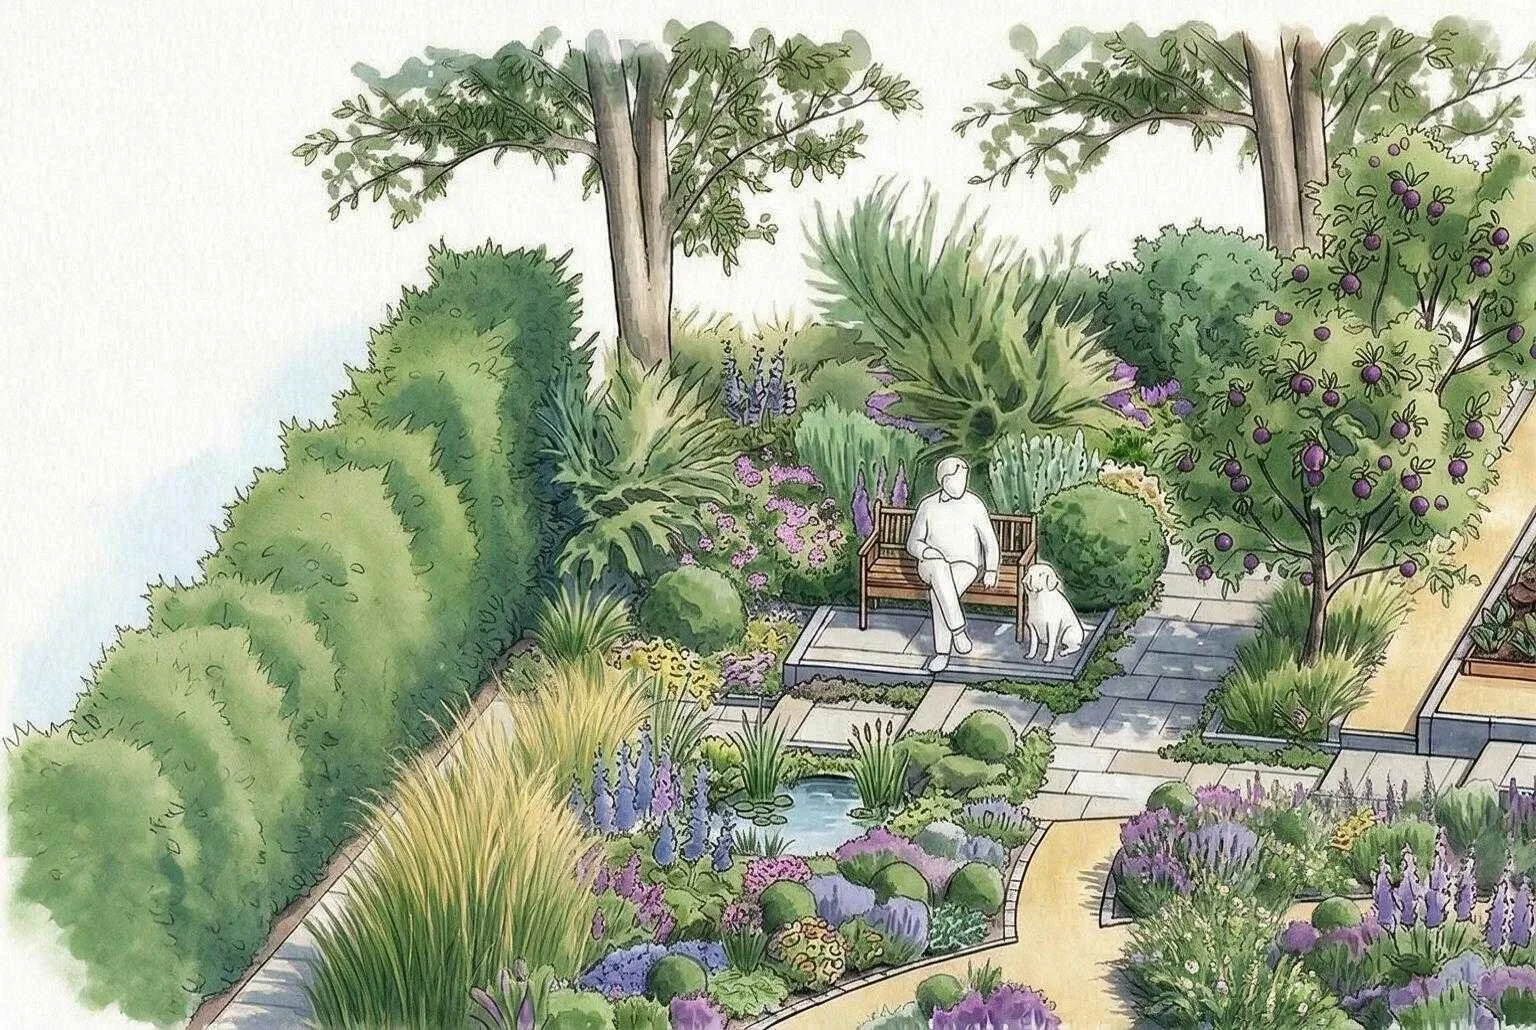
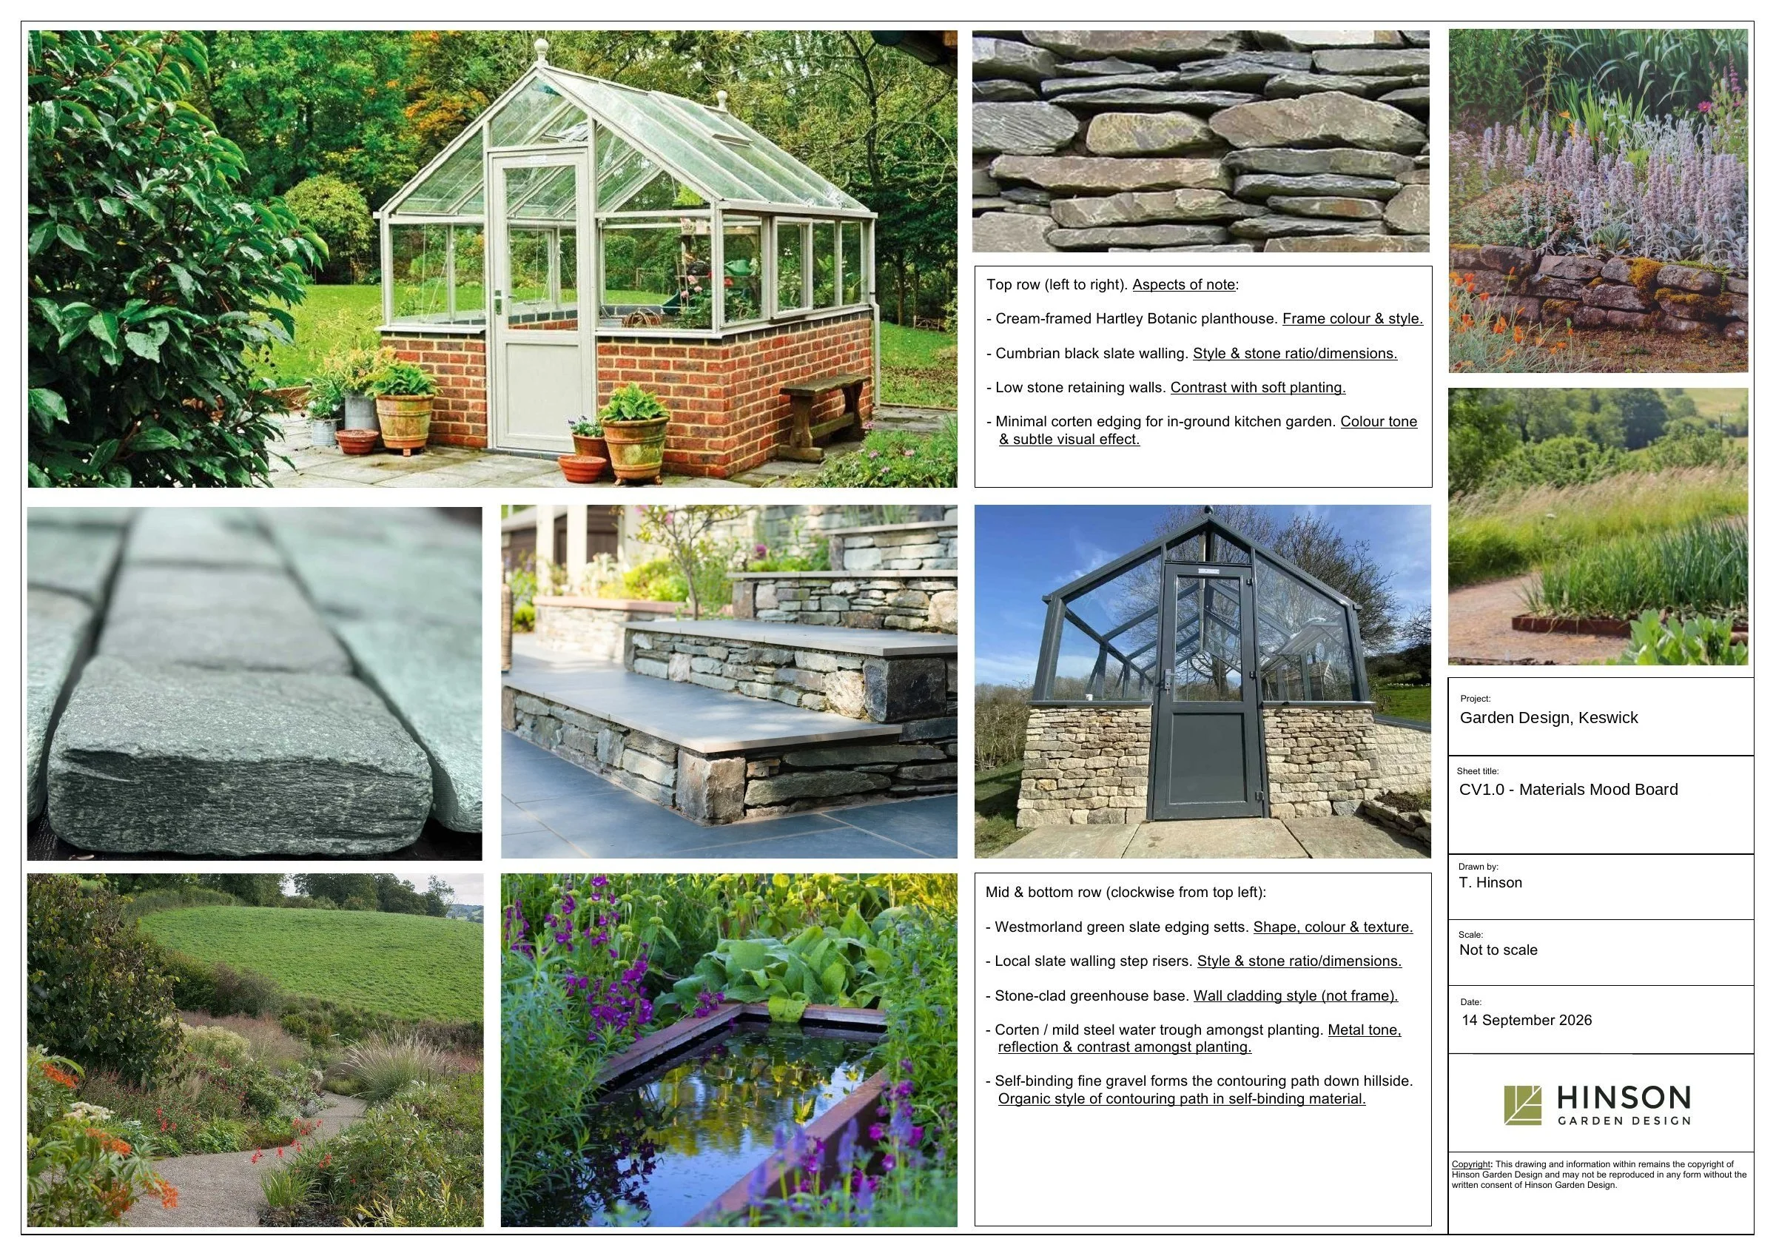
A slate avenue lined with topiary and grasses leads to a feature greenhouse, with the kitchen garden stepping down below. In the middle of the garden, gravel paths contour through islands of cottage planting to a wildlife pond. Local slate throughout ties it to the Lakeland landscape.
Concept design, 2026. Build photos to follow.