West Cumbria Contemporary Garden
This design shapes a blank new-build plot into outdoor rooms that follow the sun, from breakfast to fireside.
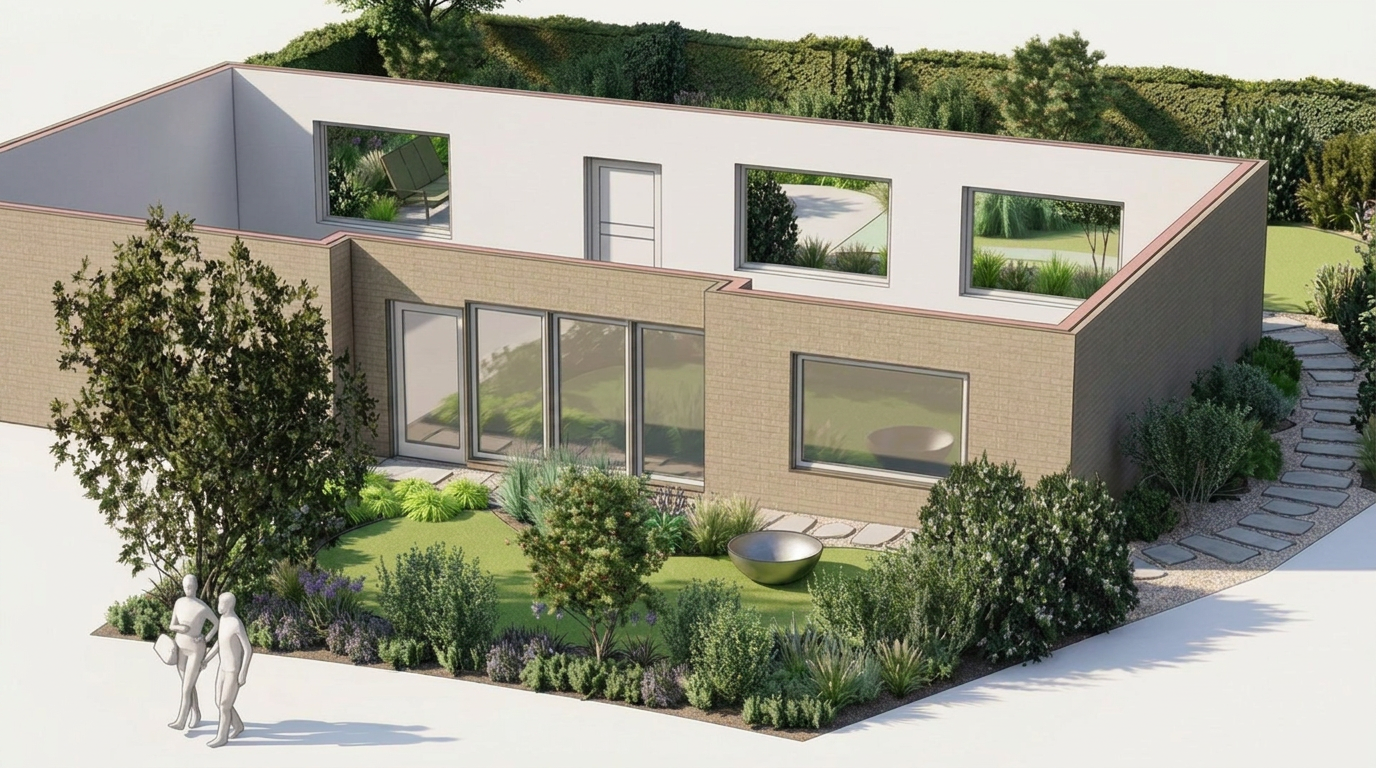
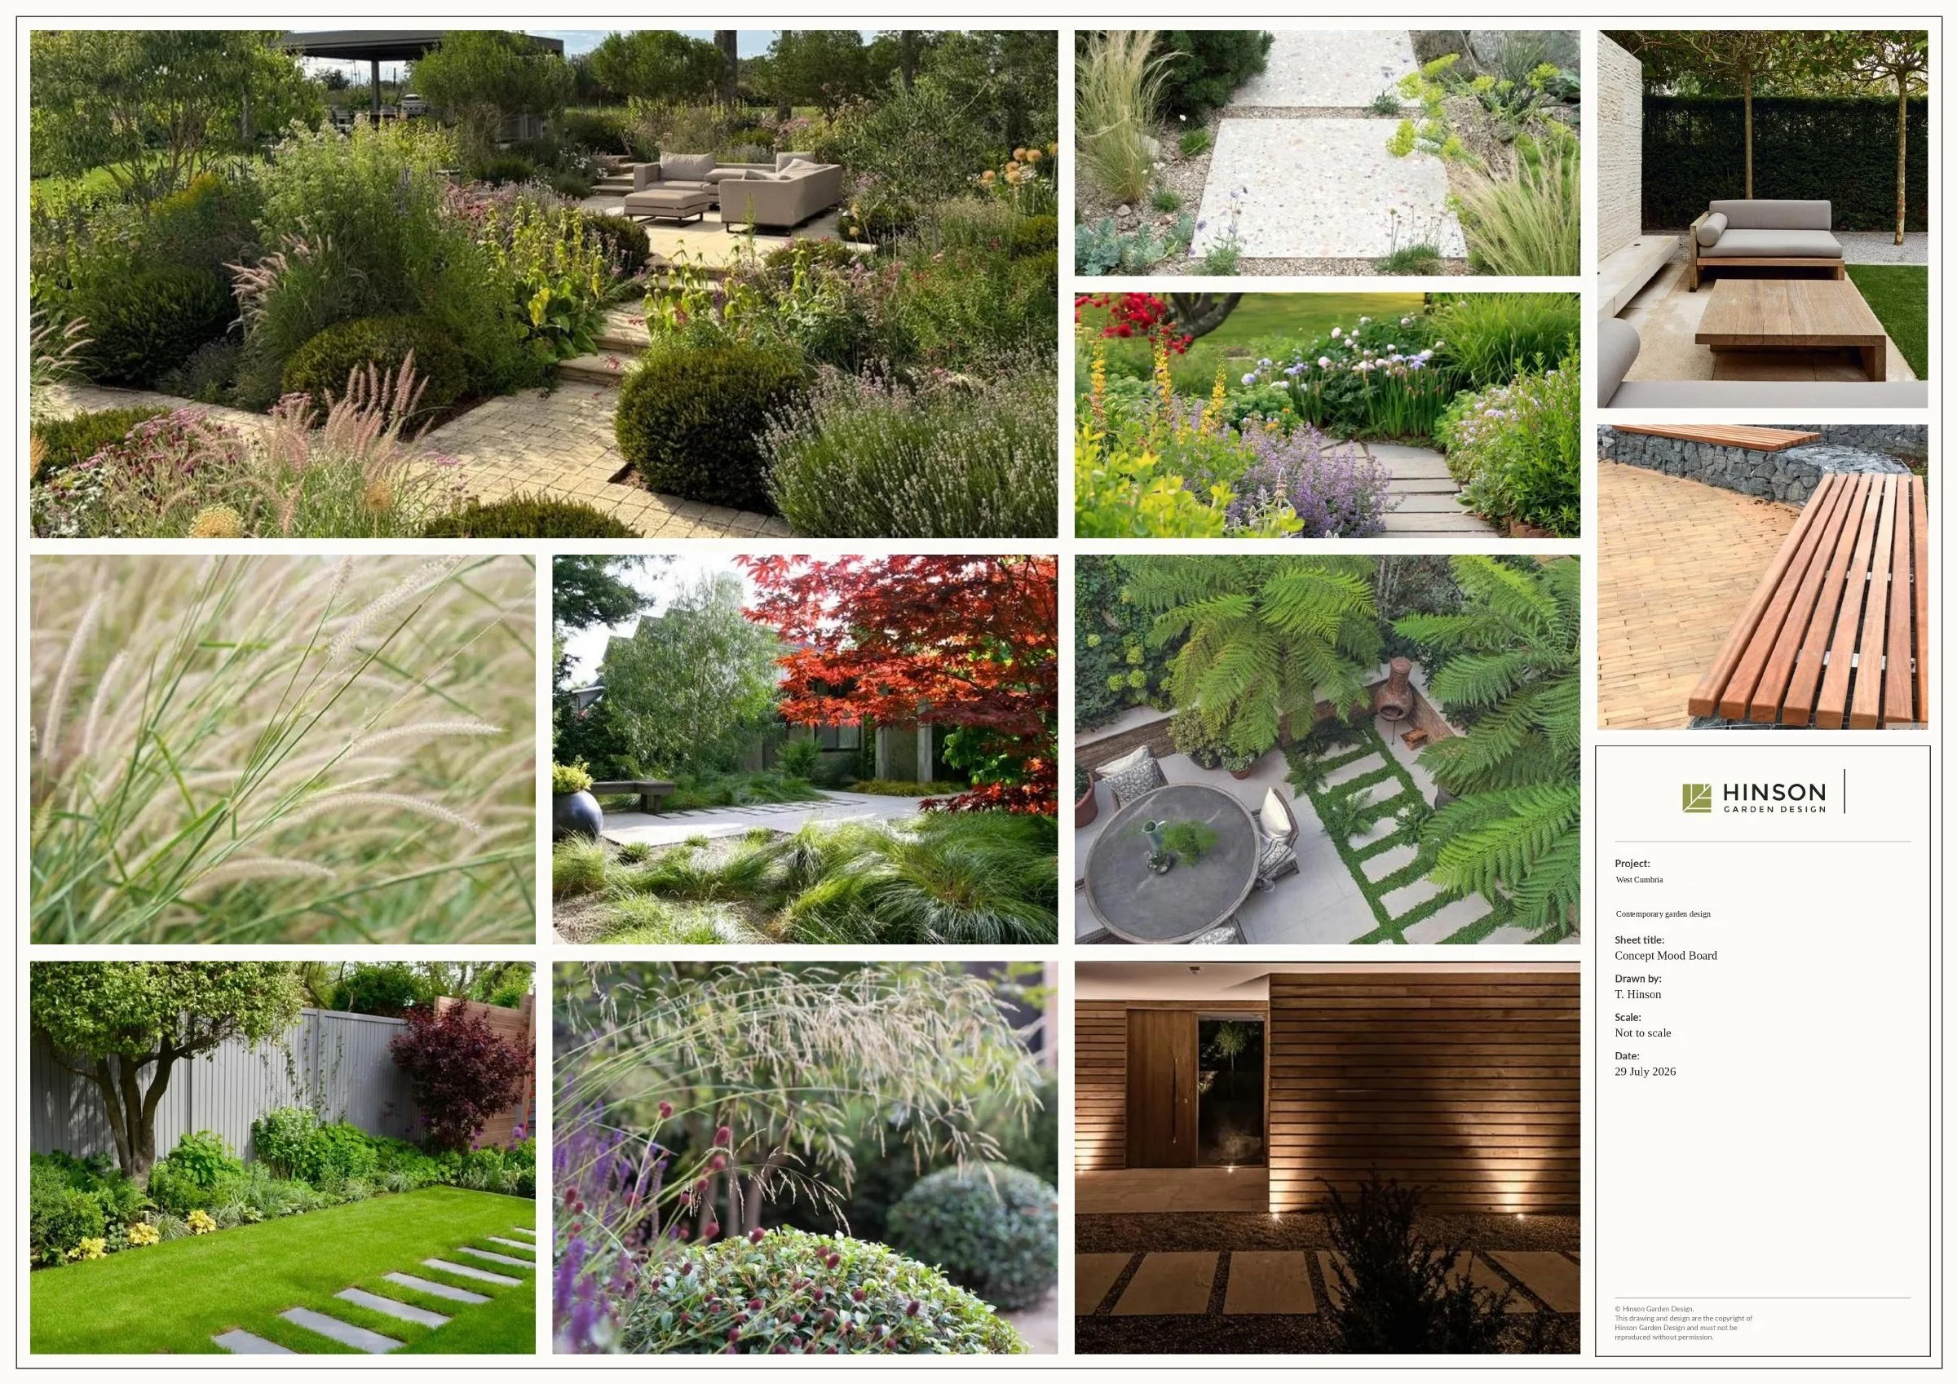
With no existing planting to work from, this design takes its lead from the house: its orientation, windows and timber-clad, informal-modern style.
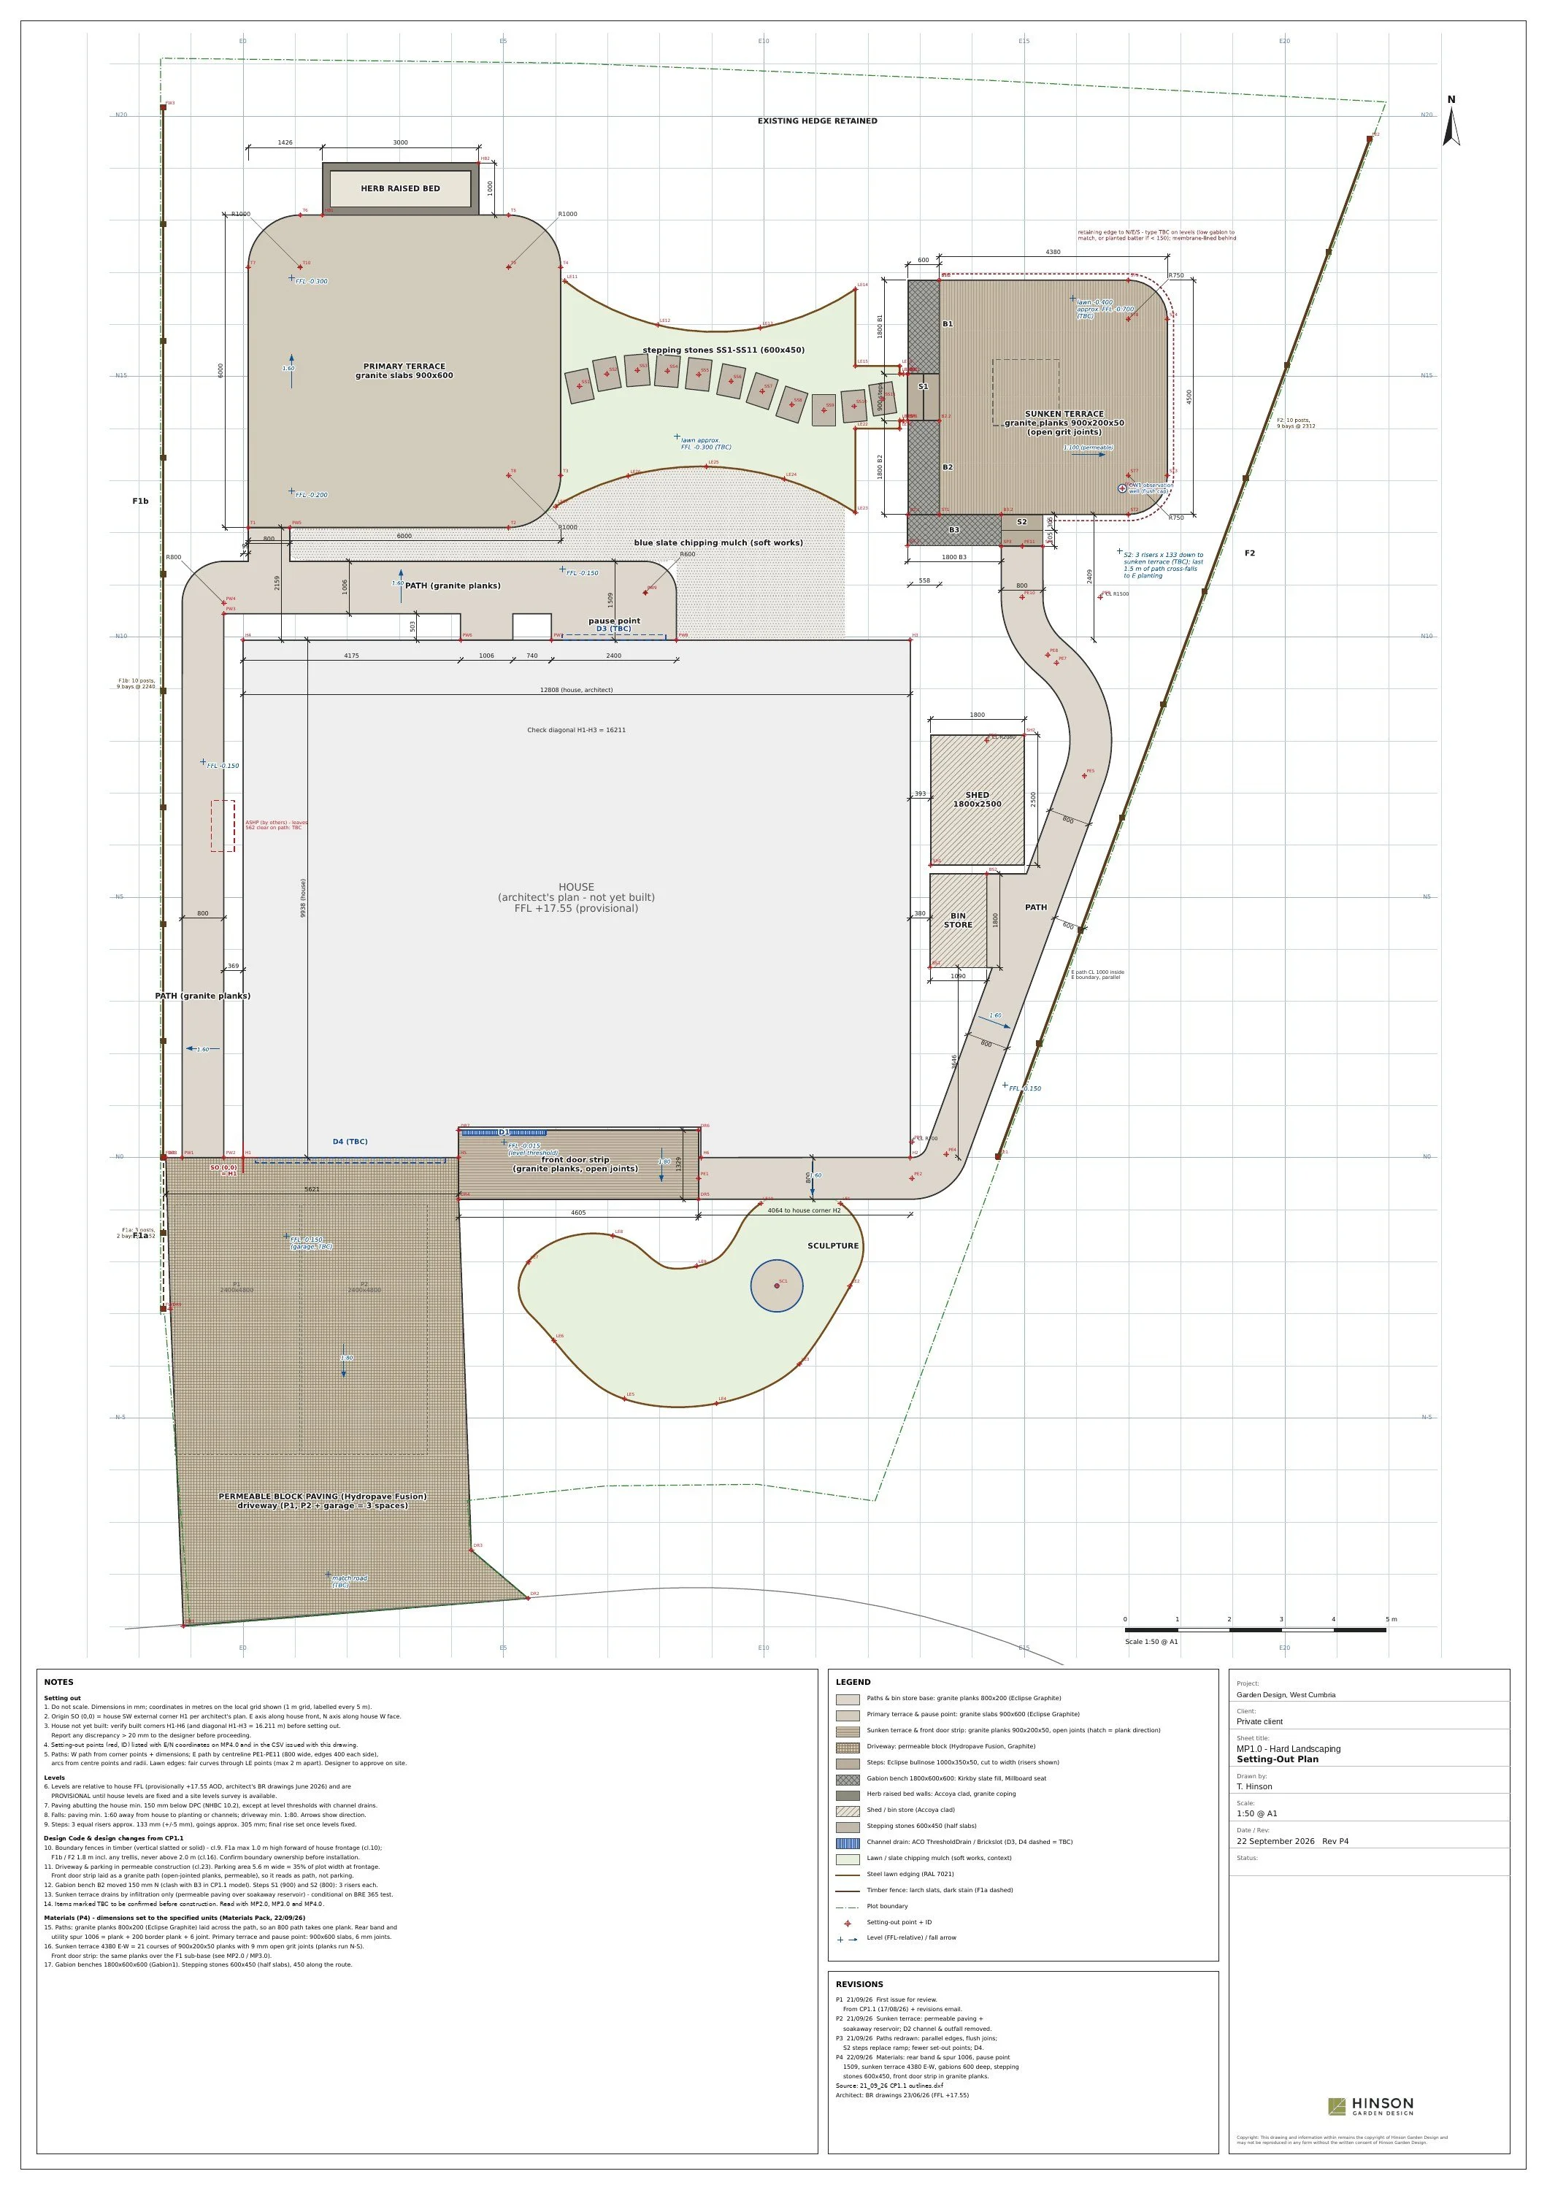
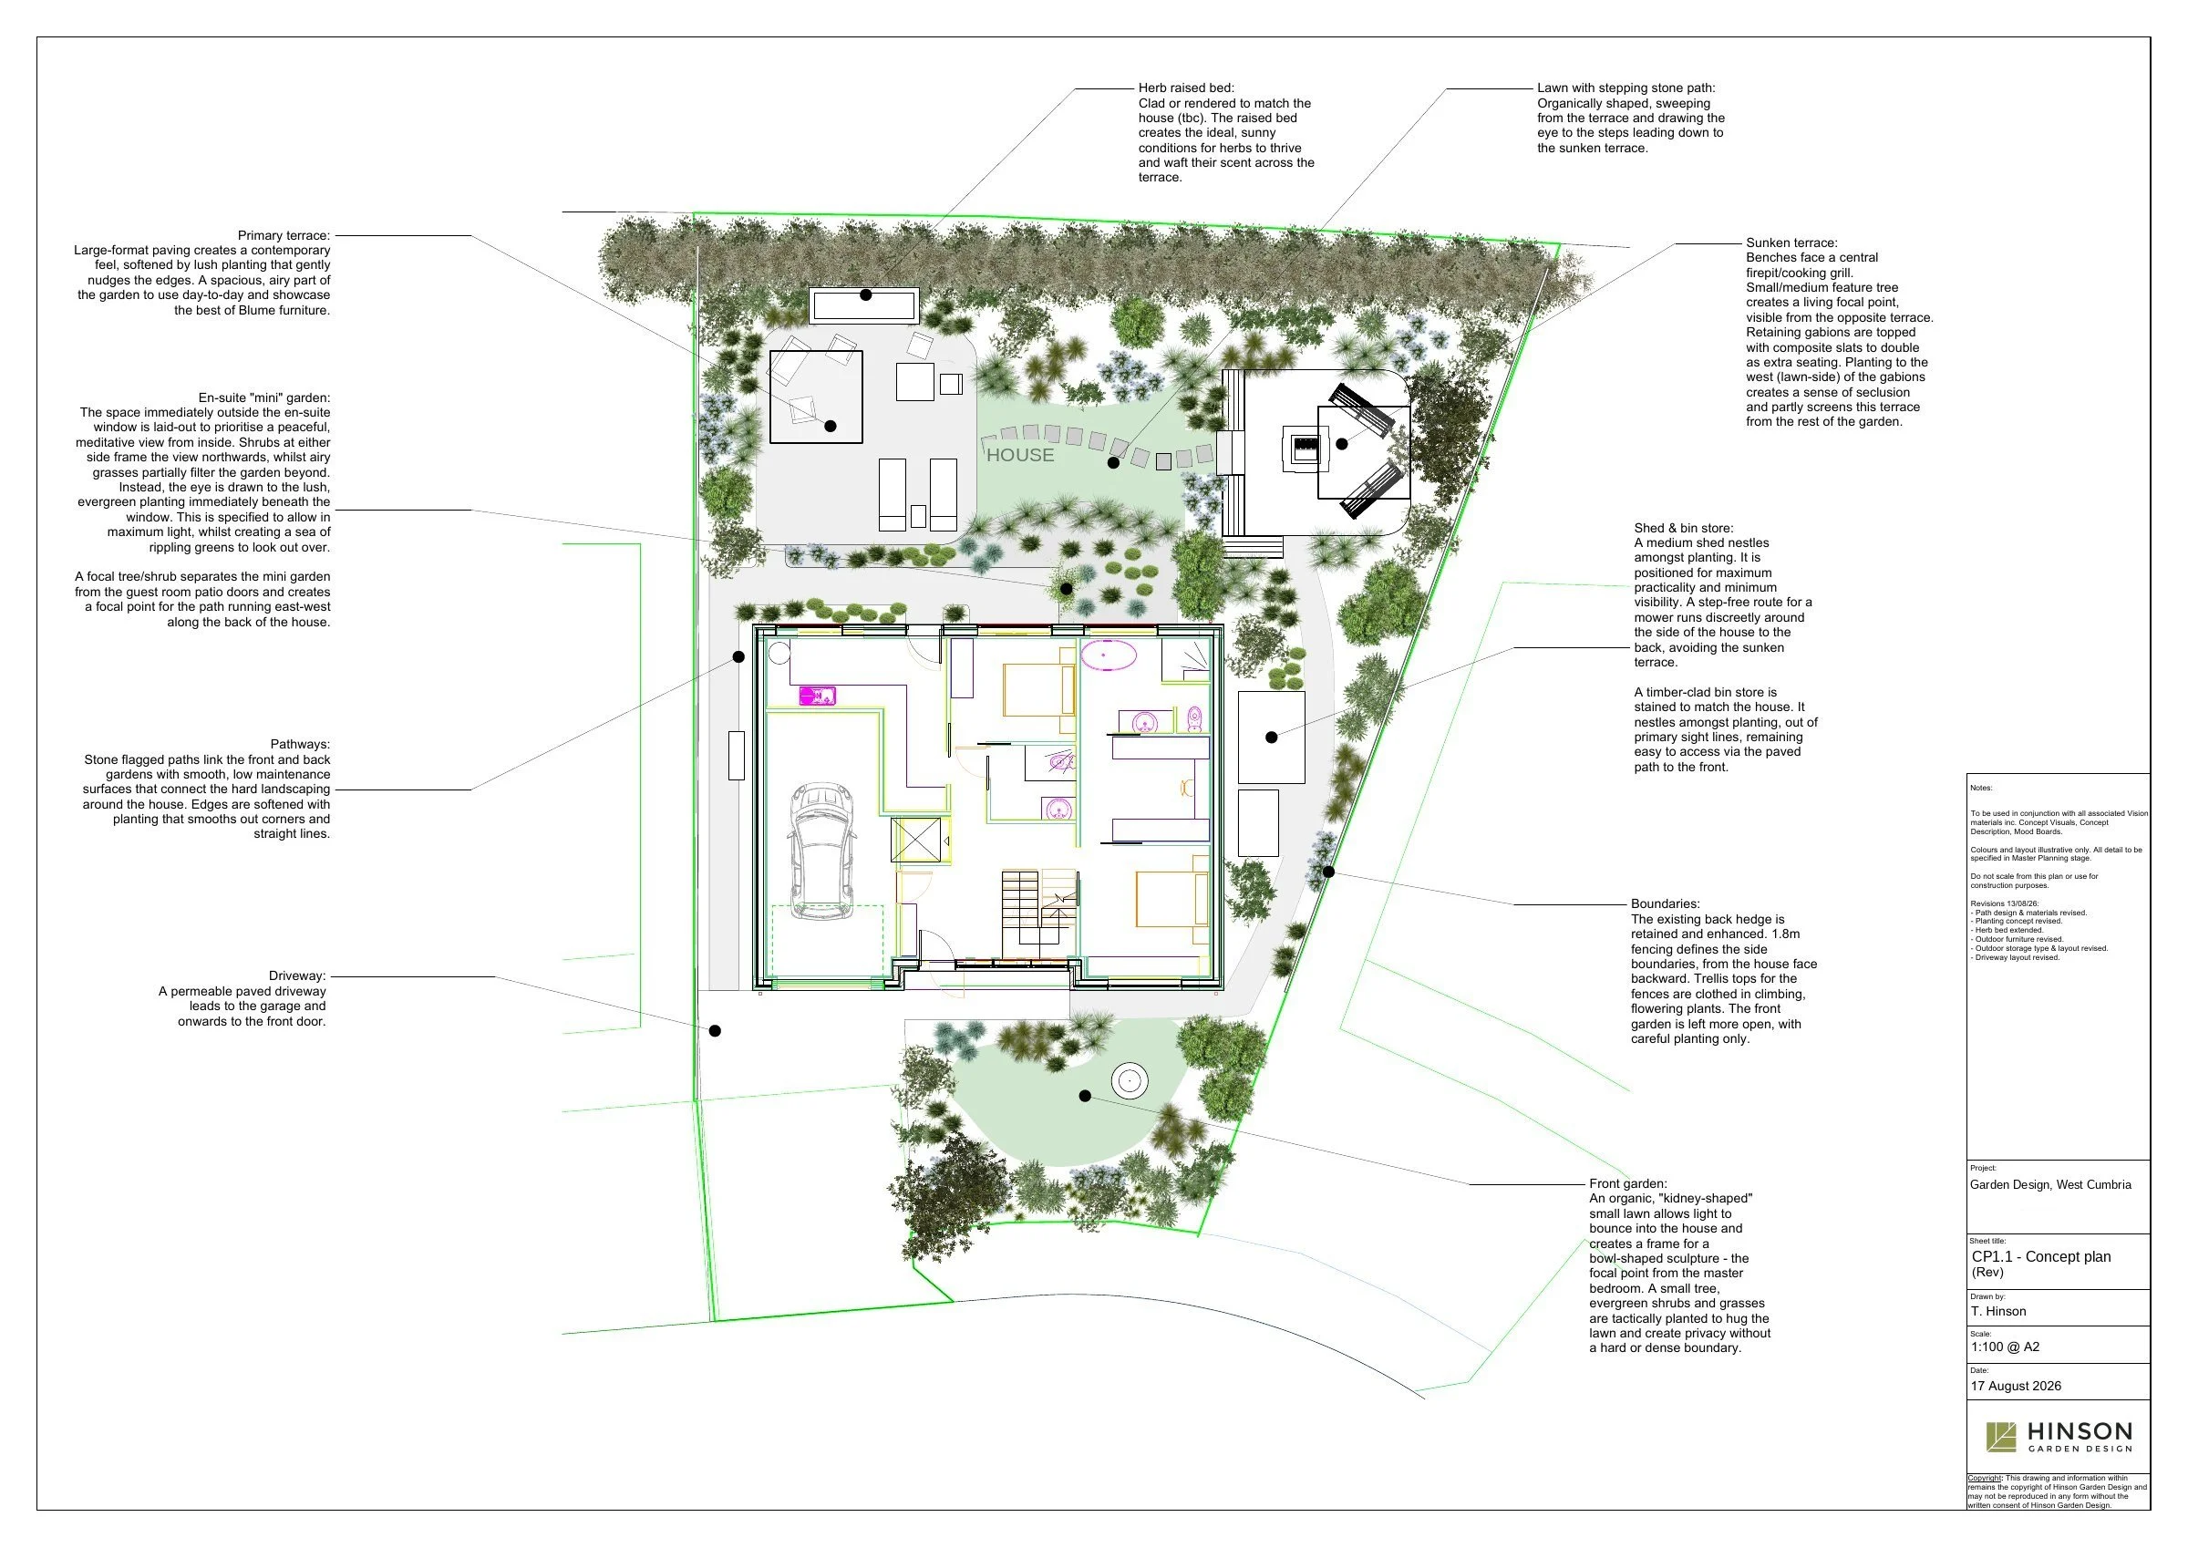
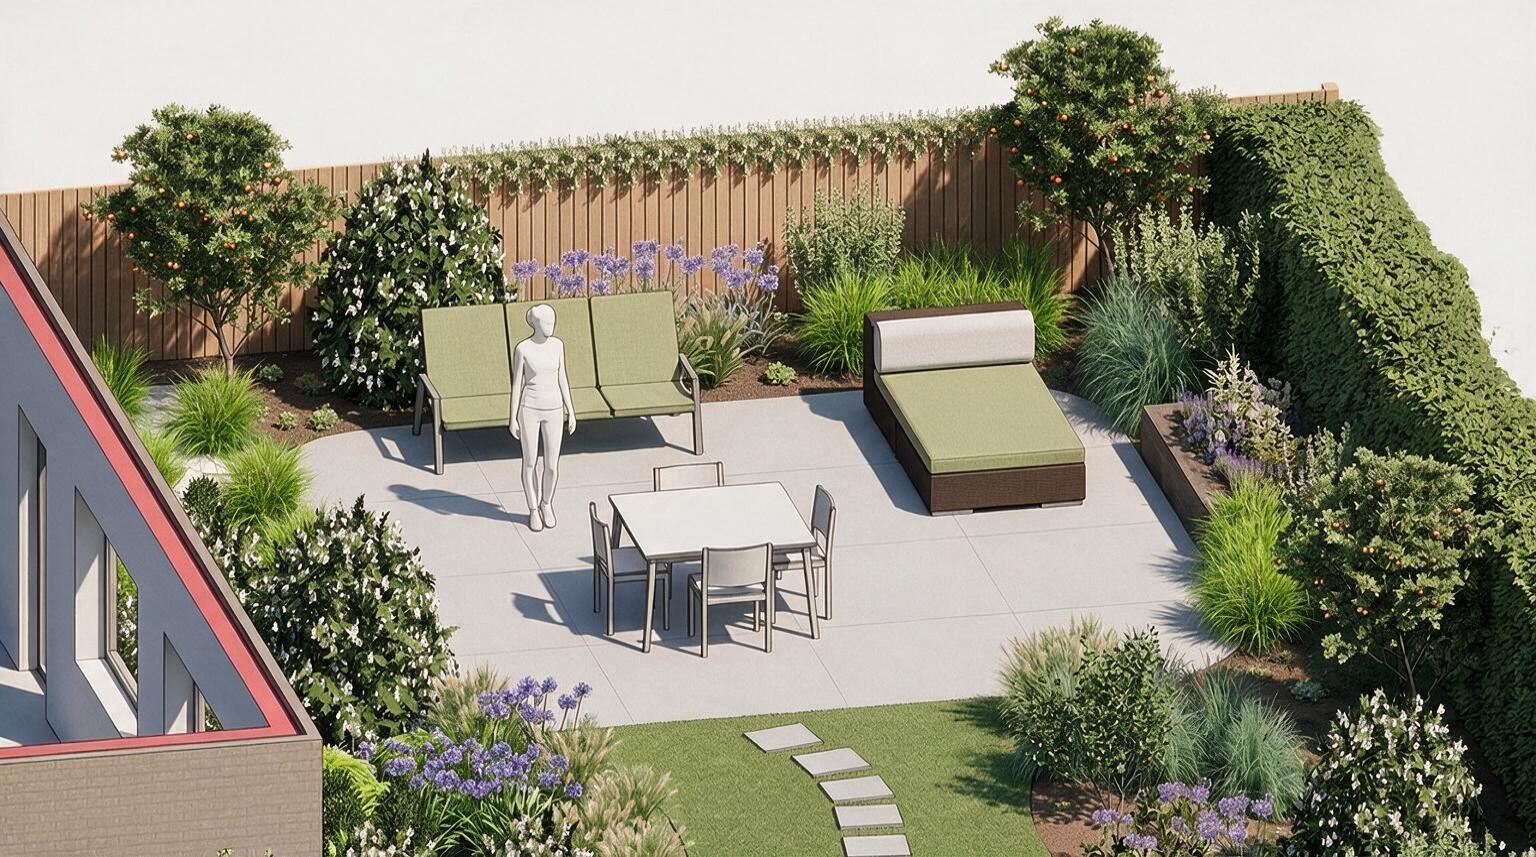
The rear garden is split into two rooms that follow the sun. A light, open terrace off the living space catches the morning and midday sun, while a sunken terrace uses the site's natural fall for evenings around a firepit. A curving lawn and stepping-stone path link the two, framed by lush, layered evergreen planting.
Concept design, 2026. Build photos to follow.